
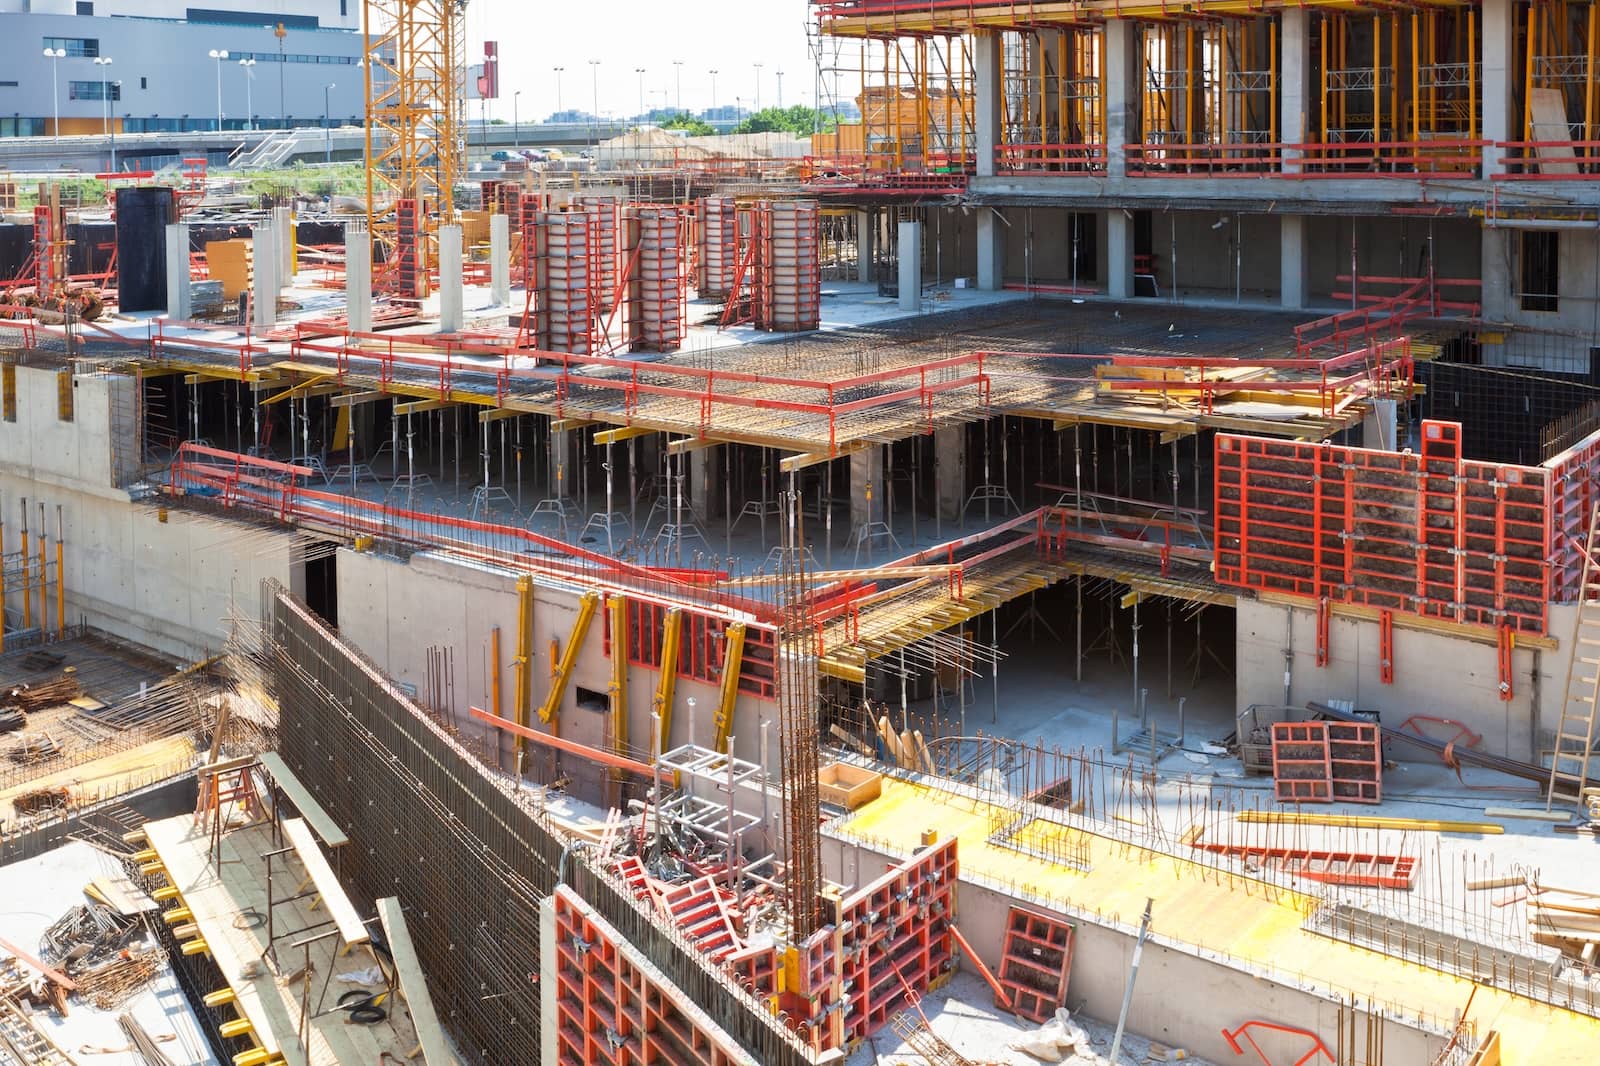
A commercial site development plan is the foundation of any successful redevelopment project. It tells you what’s possible before you invest in design, engineering, or acquisition. Redeveloping a commercial property can unlock significant value, but only if you understand your site’s real potential first. Here’s what every commercial property owner should know before moving forward.
Every Redevelopment Starts with the Right Questions
Redevelopment presents an opportunity to increase property value, attract new tenants, improve long-term returns, or reposition an underperforming asset. Whether you’re considering expanding an existing building, constructing a new commercial development, or repurposing an aging property, success depends on understanding your site’s potential early.
Unfortunately, many commercial property owners begin the process with assumptions rather than facts. They hire architects, negotiate with buyers, or budget for construction before fully understanding what regulations, physical constraints, or site conditions will actually allow.
However, starting with a comprehensive commercial site development plan long before construction drawings provides a detailed evaluation of the property and supports better decision-making throughout the redevelopment process.
This early-stage due diligence can save months of redesign, prevent costly surprises, and provide confidence before significant investments are made.
Why Early Feasibility Matters
Every commercial property has opportunities and limitations.
Even two neighboring parcels with similar zoning may have dramatically different development potential due to factors such as:
- Easements
- Utility locations
- Parking requirements
- Setbacks
- Topography
- Flood zones
- Existing improvements
- Overlay districts
- Access requirements
- Local planning regulations
Understanding these variables upfront allows owners to make informed business decisions rather than expensive guesses.
The earlier that potential issues are identified, the more flexibility owners have to adjust plans before incurring substantial costs.
Zoning Is Only the Beginning
Many property owners assume zoning alone determines what they can build. In reality, zoning represents only one piece of a much larger puzzle. (Read our blog post on what to do if the zoning for a property doesn’t allow the development you want.)
A property may technically allow a particular commercial use while still facing practical limitations that affect whether that development is feasible.
Additional considerations often include:
Parking Requirements
Many municipalities require a minimum number of parking spaces based on building size or intended use. Fitting sufficient parking while maintaining building size often becomes one of the biggest redevelopment challenges.
Setbacks
Front, side, and rear setbacks establish where buildings may be located on a property. These requirements can significantly reduce the buildable area.
Height Restrictions
Maximum building heights may vary based on zoning district, nearby properties, airports, or overlay regulations.
Floor Area Ratio (FAR)
Some jurisdictions limit the total amount of building area permitted relative to lot size.
Access Requirements
Driveway spacing, turning radii, fire access, loading areas, and pedestrian accessibility all influence site layout.
These regulations interact with one another, making redevelopment more complex than reviewing a zoning designation alone.
Site Constraints Can Change Everything
Physical site characteristics frequently determine whether a redevelopment concept is practical.
Common constraints include:
- Easements: Utility easements, drainage easements, and access easements may restrict where new construction can occur.
- Existing utilities: Water, sewer, stormwater, electrical infrastructure, and utility relocations can significantly affect development costs.
- Topography: Slopes may require retaining walls, grading, or additional engineering. Flood zones can impact allowable development, insurance requirements, and permitting.
- Existing structures: Some buildings can be incorporated into redevelopment plans, while others present demolition, environmental, or structural challenges.
Identifying these issues early allows owners to evaluate redevelopment options with greater certainty.
Redevelopment Is Also a Financial Decision
A redevelopment project isn’t simply about what can be built. It’s about what makes financial sense. Before investing in design or pursuing approvals, property owners need a clear understanding of what their site can realistically support.
The more you know about your property upfront, the better positioned you are to make informed redevelopment decisions. Well ahead of investing in architectural plans or entitlement work, owners should understand:
- Estimated buildable area
- Potential building footprints
- Parking capacity
- Development limitations
- Likely permitting considerations
- Infrastructure impacts
- Overall site potential
Having this information early supports more accurate budgeting, financing discussions, acquisition decisions, and investment planning.
It also helps avoid spending time pursuing concepts that may ultimately prove infeasible.
Why Traditional Design Often Starts Too Late
Many redevelopment projects begin by engaging architects immediately.
Architectural design is essential, but only after the property’s opportunities and constraints are understood.
Without comprehensive feasibility analysis, architects may spend considerable time developing concepts that later require substantial revisions because of zoning restrictions, parking deficiencies, setbacks, or other site limitations.
Starting with detailed site analysis allows architects to design around known constraints instead of discovering them later.
That translates into fewer redesigns, faster project progression, and better-informed decisions.
The Value of a Comprehensive Commercial Site Development Plan
An effective commercial site development plan brings together multiple disciplines into a single, coordinated evaluation.
Rather than relying on separate consultants to answer isolated questions, property owners benefit from understanding how regulations, site conditions, infrastructure, and development opportunities play into the overall redevelopment strategy.
A comprehensive evaluation typically examines:
- Zoning and permitted uses
- Setbacks and development envelopes
- Parking layouts
- Accessible pathways and ADA considerations
- Building footprints
- Utility availability
- Easements
- Overlay districts
- Site access
- Conceptual development layouts
- Development opportunities and constraints
This integrated approach provides owners with a clearer picture of what is realistically achievable before committing to larger project costs.
How SITESTUDY® Helps Property Owners Make Better Decisions
Confidence starts with clarity. SITESTUDY® was created specifically to simplify early-stage commercial property evaluation.
Instead of waiting weeks and paying multiple consultants for fragmented reports, SITESTUDY® delivers a comprehensive property analysis at a fraction of the cost, in as little as three to four business days.
Each SITESTUDY® combines critical redevelopment information into a single, superior, investor-ready report that helps owners answer important questions such as:
- What can I actually build here?
- How much parking can the site accommodate?
- What setbacks or easements affect the redevelopment?
- Where can buildings realistically be located?
- Are there physical constraints that impact feasibility?
- What opportunities exist to maximize the property’s value?
SITESTUDY® evaluates zoning, site constraints, parking, accessibility, development layouts, utilities, overlays, and numerous other factors that influence redevelopment potential.
Because this information is delivered before major design work begins, owners can move forward with greater confidence while reducing uncertainty, redesign costs, and project delays.
Ready to Understand What’s Possible?
Before investing in architects, engineering, or entitlement work, gain the clarity you need to make confident redevelopment decisions.
Contact SITESTUDY® today to learn how our comprehensive commercial property analysis can help you understand your site’s opportunities, identify potential constraints, and move your redevelopment project forward with confidence.